Basic Information
- MLS # A12116510
- Type Single Family Residence
- Status Active
- Subdivision/Complex Hutchinson Sub
- Year Built 2004
- Total Size 41,818 Sq.Ft / 0.96 Acre
- Date Listed 11/03/2026
- Days on Market 0
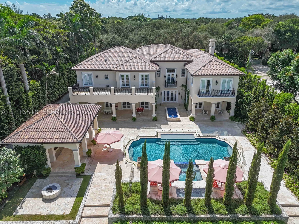
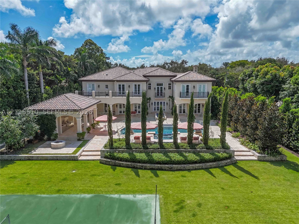
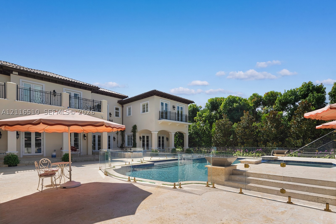
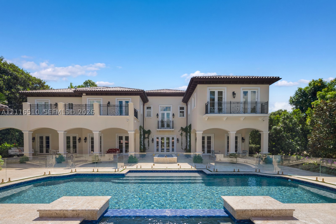
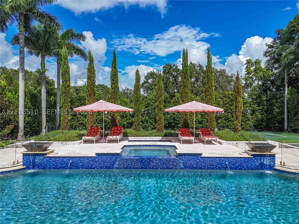
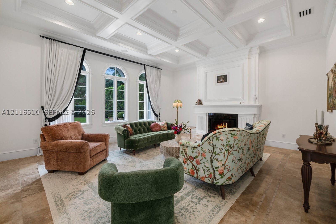
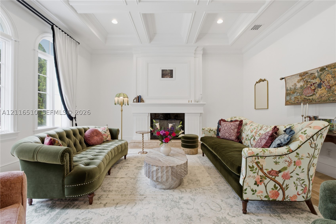
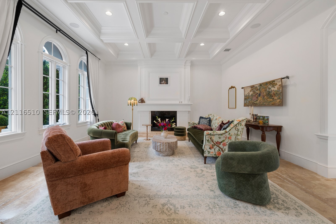
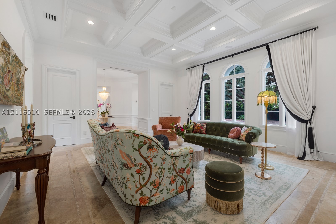
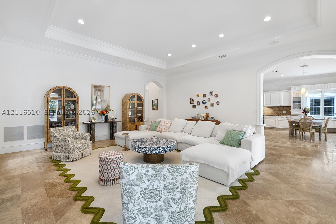
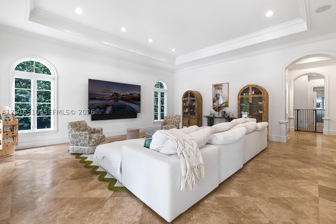
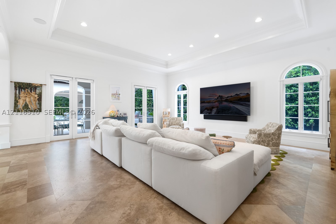
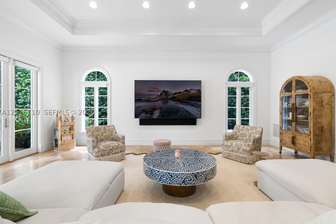
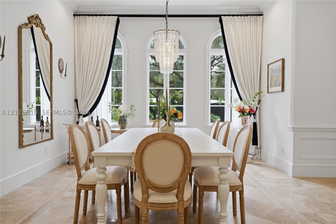
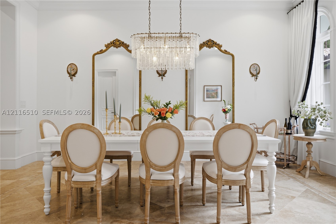
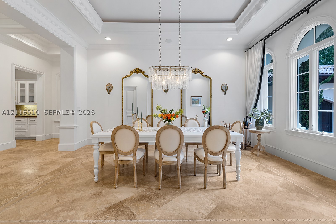
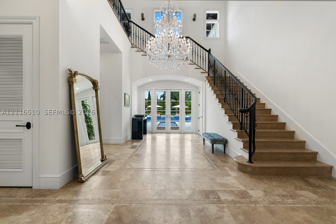
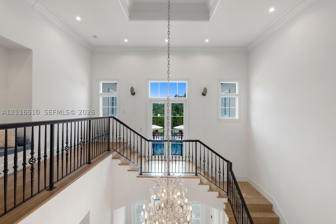
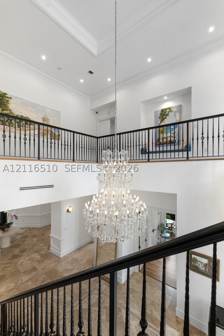
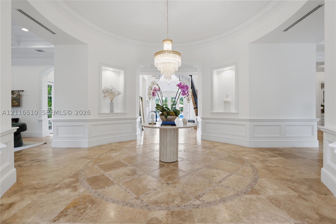
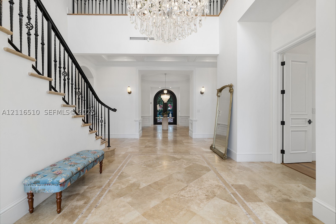
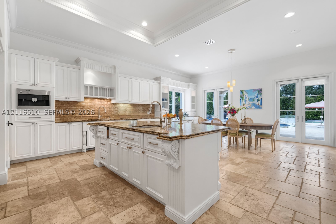
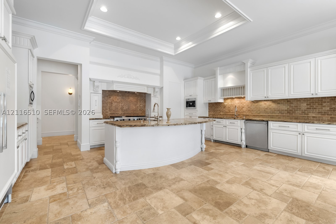
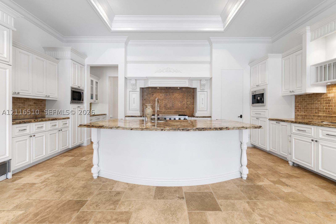
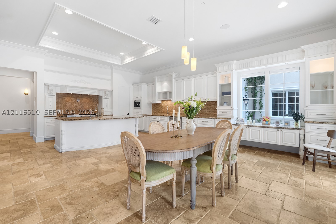
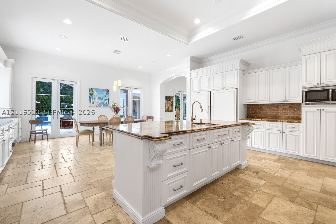
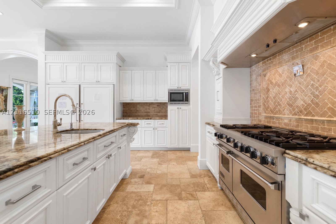
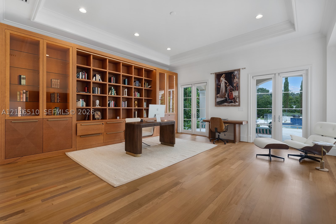
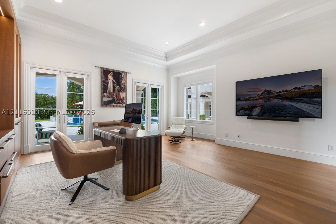
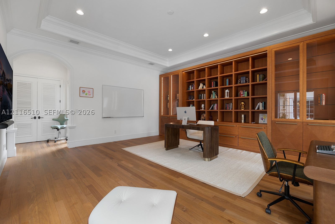
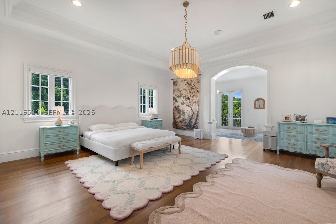
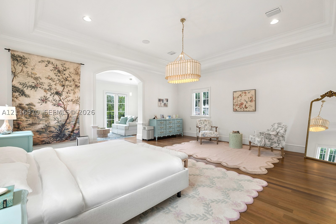
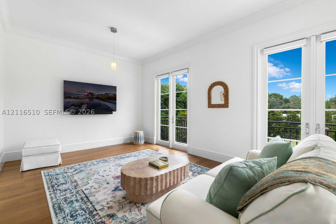
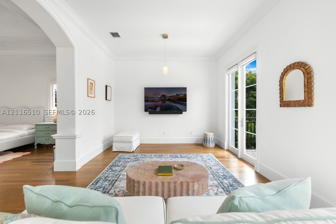
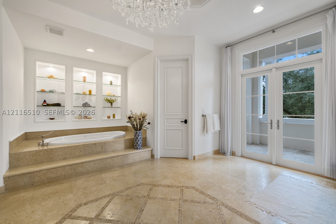
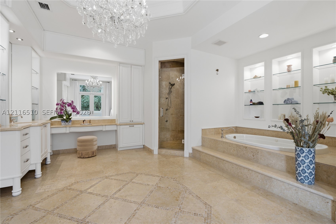
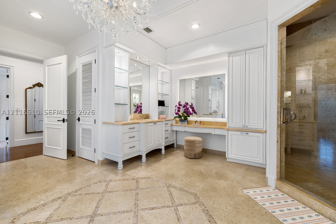
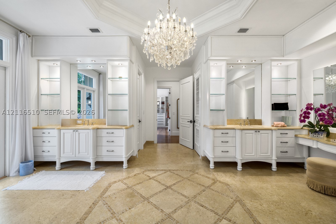
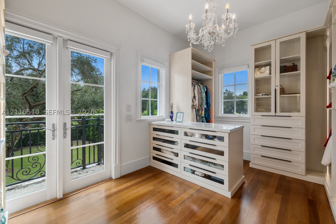
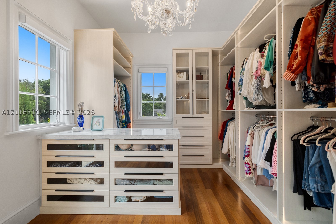
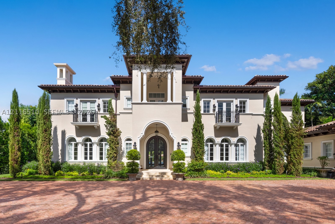
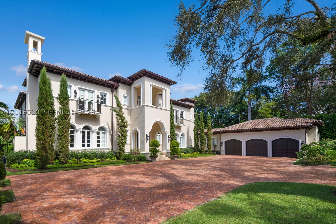
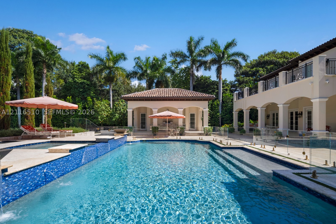
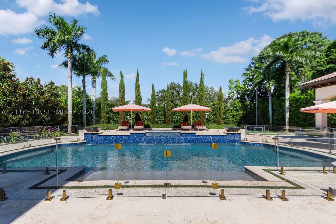
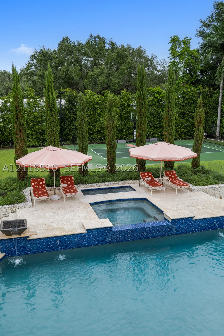
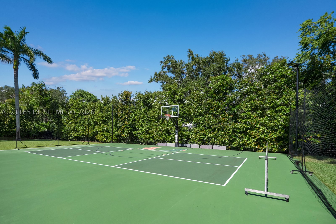
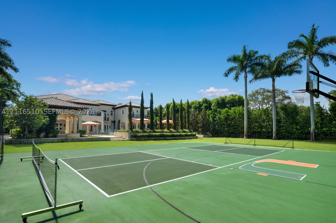
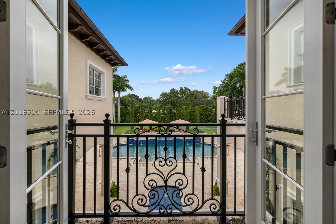
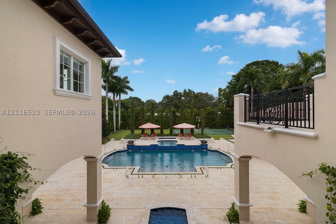
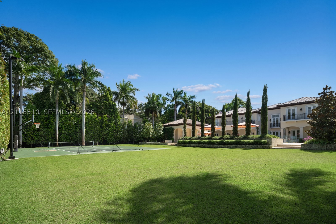
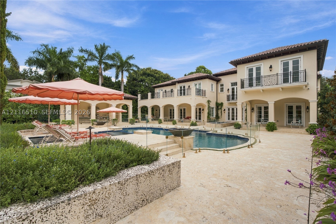
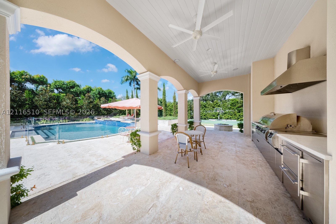
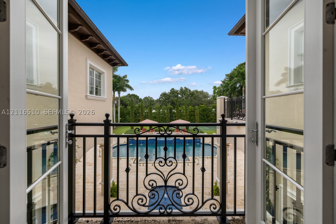
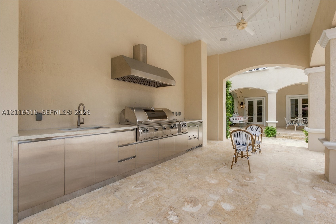
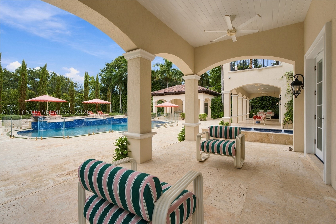
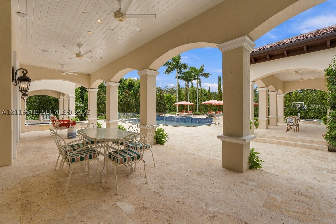
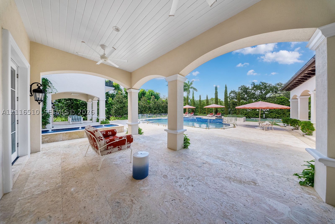
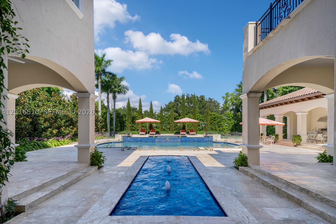
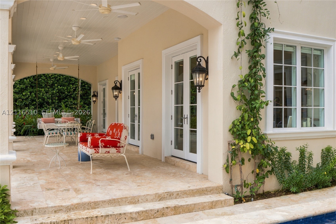
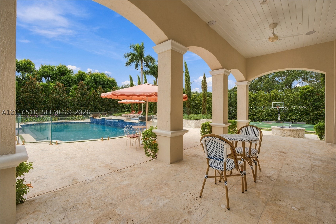
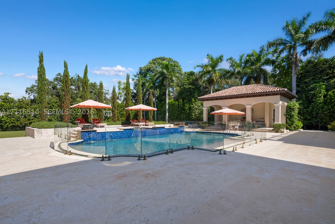
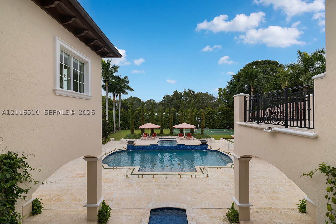
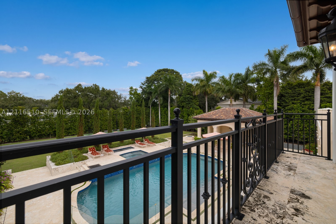
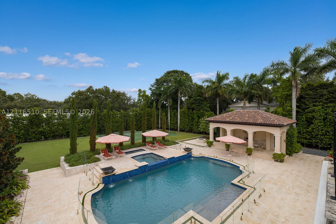
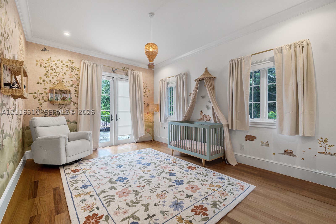
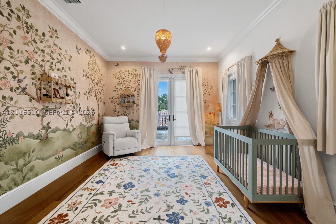
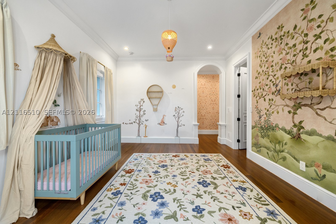
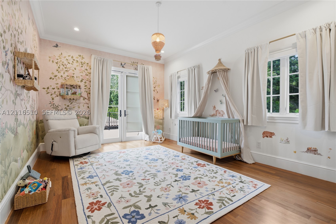
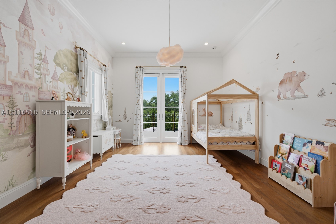
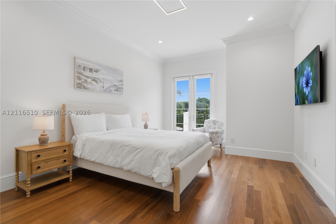
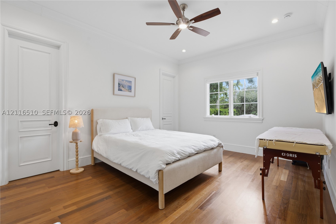
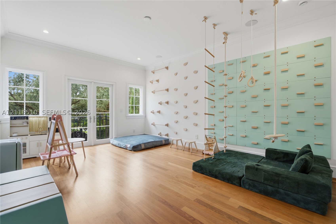
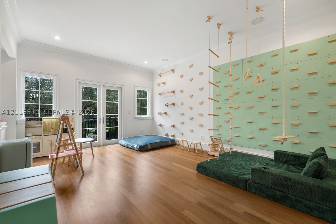
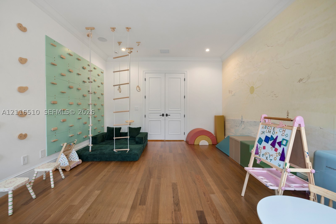
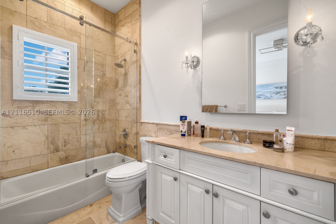
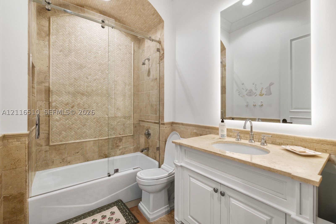
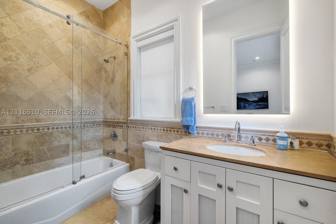
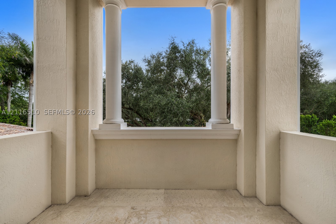
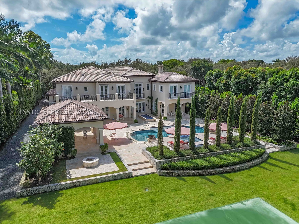
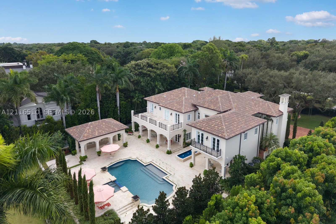
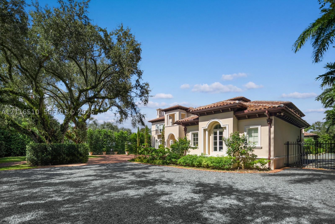
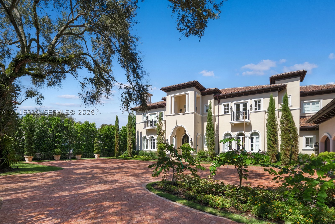
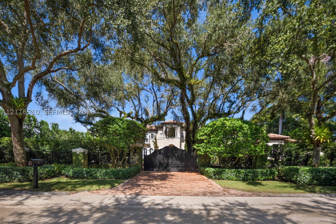
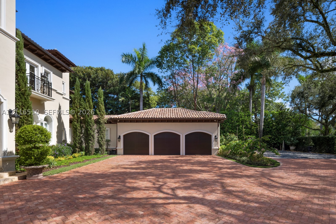
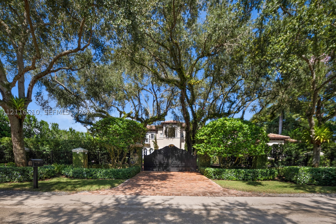
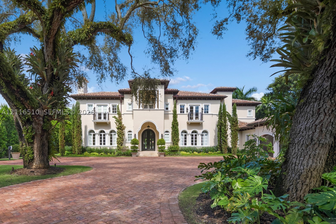
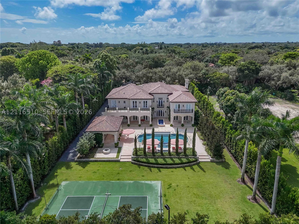
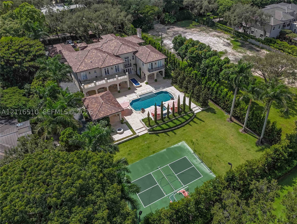
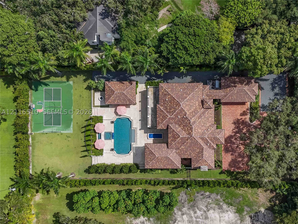
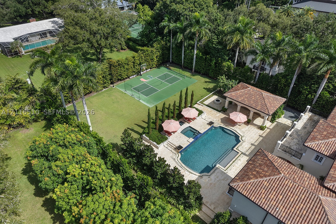
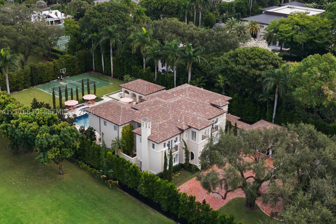
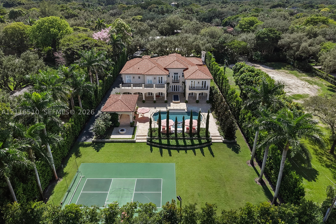
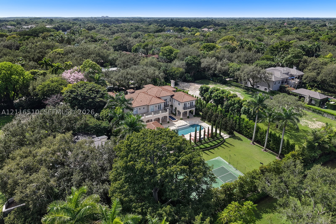
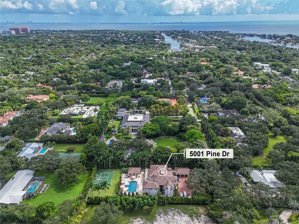
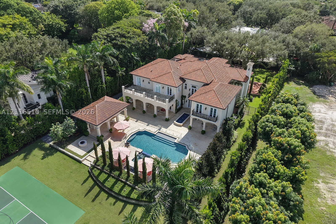
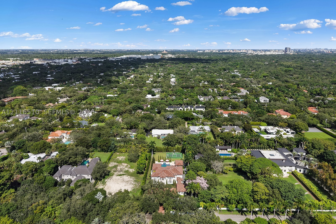
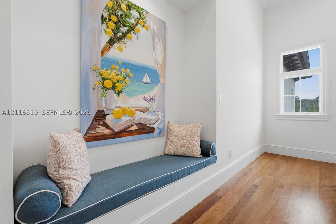
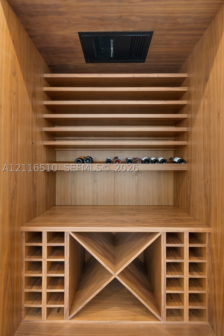
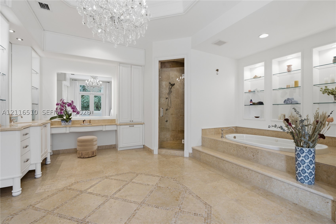
Timeless architecture and beautifully landscaped grounds define this gated Ponce-Davis estate near Coral Gables. Built by Kenner Homes and extensively renovated, the Santa Barbara-style residence offers 7 bedrooms, 8 full baths, and 2 half baths, with over 9,000 SF of living area and 11,060 total SF on a 42,003 SF lot. A sweeping brick driveway beneath mature oaks creates an impressive arrival. Inside, lofty ceilings and refined architectural details complement a spacious island kitchen, wine room, elevator, and smart-home technology. The principal retreat features two walk-in closets, a spa-inspired bath, and its own terrace. Covered loggias overlook a pool, spa, and cold plunge, while a basketball half-court with pickleball and a summer kitchen equipped with a Fire Magic grill invite outdoor recreation and entertaining. Lush hedges frame the grounds, offering privacy throughout. A 3-car garage and proximity to schools, dining, and shopping complete the offering.
Exterior Features
- Waterfront No
- Parking Spaces 3
- Pool Yes
- View Garden, Pool
- Construction Type Block
- Parking Description Attached, Driveway, Garage, Paver Block
- Exterior Features Balcony, Security High Impact Doors, Lighting, Outdoor Grill, Tennis Courts
- Roof Description Barrel
- Style Single Family Residence
Interior Features
- Adjusted Sqft 4,395Sq.Ft
- Cooling Description Central Air
- Equipment Appliances Dryer, Dishwasher, Disposal, Gas Range, Ice Maker, Microwave, Other, Refrigerator, Water Softener Owned, Self Cleaning Oven, Water Purifier, Washer
- Floor Description Marble
- Heating Description Central, Electric
- Interior Features Bedroom On Main Level, Closet Cabinetry, Entrance Foyer, First Floor Entry, Fireplace, High Ceilings, Pantry, Walk In Closets, Elevator
- Sqft 4,395Sq.Ft
Property Features
- Address 5001 Pine Dr
- Aprox. Lot Size 41,818
- Architectural Style Detached, Two Story
- Attached Garage 1
- City Miami
- Community Features Other, Pickleball
- Construction Materials Block
- County Miami- Dade
- Covered Spaces 3
- Direction Faces South
- Furnished Info no
- Garage 3
- Levels Two
- Listing Terms Cash, Conventional
- Lot Features Less Than One Acre
- Occupant Type Call Agent
- Parking Features Attached, Driveway, Garage, Paver Block
- Patio And Porch Features Balcony, Open
- Pool Features Heated, In Ground, Outside Bath Access, Pool
- Possession Close Of Escrow
- Postal City Miami
- Public Survey Section Two
- Public Survey Township 30
- Roof Barrel
- Sewer Description Public Sewer
- Stories 2
- HOA Fees $0
- Subdivision Complex
- Subdivision Info Hutchinson Sub
- Tax Amount $104,573
- Tax Legal desc 31 54 41 HUTCHINSON SUB PB 49-36 LOT 5 BLK 2 LOT SIZE IRREGULAR OR 20106-3473 12/2001 1 COC 23205-0543 03 2005 1
- Tax Year 2026
- Terms Considered Cash, Conventional
- Type of Property Single Family Residence
- View Garden, Pool
- Water Source Public
- Window Features Impact Glass
- Year Built Details Resale
5001 Pine Dr
Miami, FL 33143Similar Properties ForSale
The multiple listing information is provided by the Miami Association of Realtors® from a copyrighted compilation of listings. The compilation of listings and each individual listing are ©2023-present Miami Association of Realtors®. All Rights Reserved. The information provided is for consumers' personal, noncommercial use and may not be used for any purpose other than to identify prospective properties consumers may be interested in purchasing. All properties are subject to prior sale or withdrawal. All information provided is deemed reliable but is not guaranteed accurate, and should be independently verified. Listing courtesy of: Douglas Elliman. tel: 305-695-6060
Real Estate IDX Powered by: TREMGROUP
